Booking soon · GujRERA registration: to be updated · Prices on request93283 36645
SAFFRON Sky
Ground floor

Tap any amenity

Sizes from the architect’s ground floor plan.
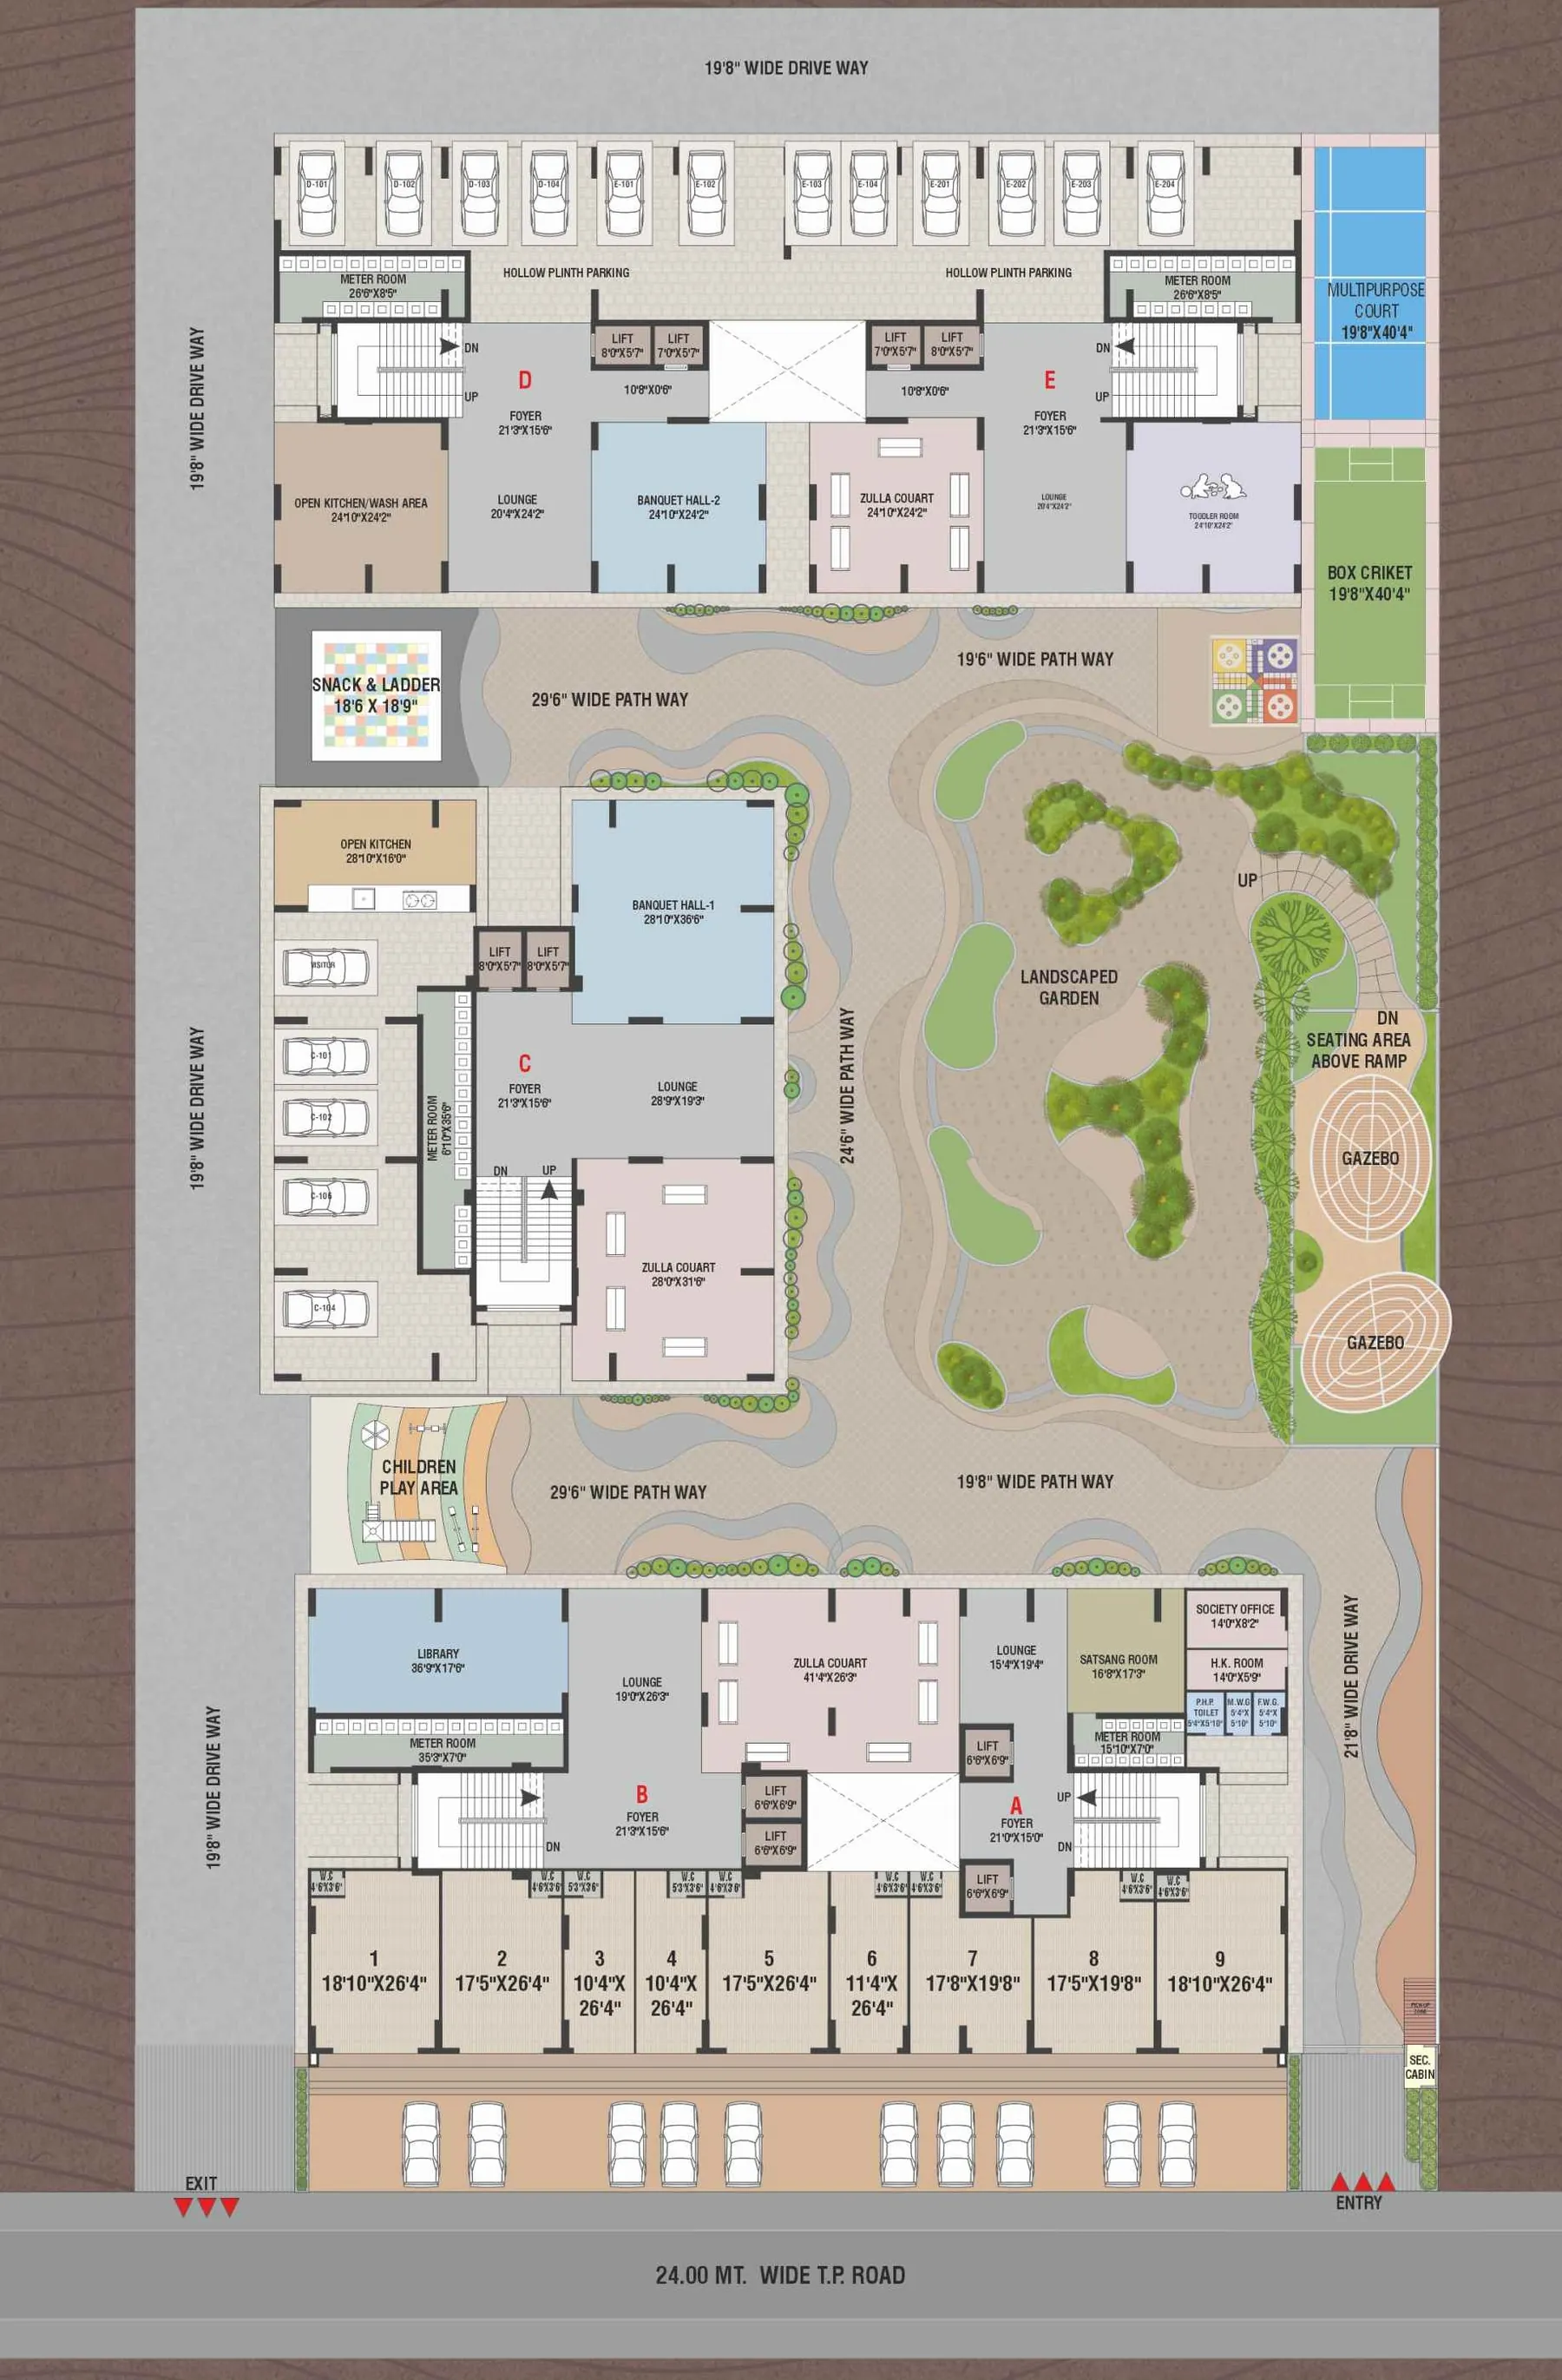
Ground floor layout plan
    Spaces

    Designed for every age

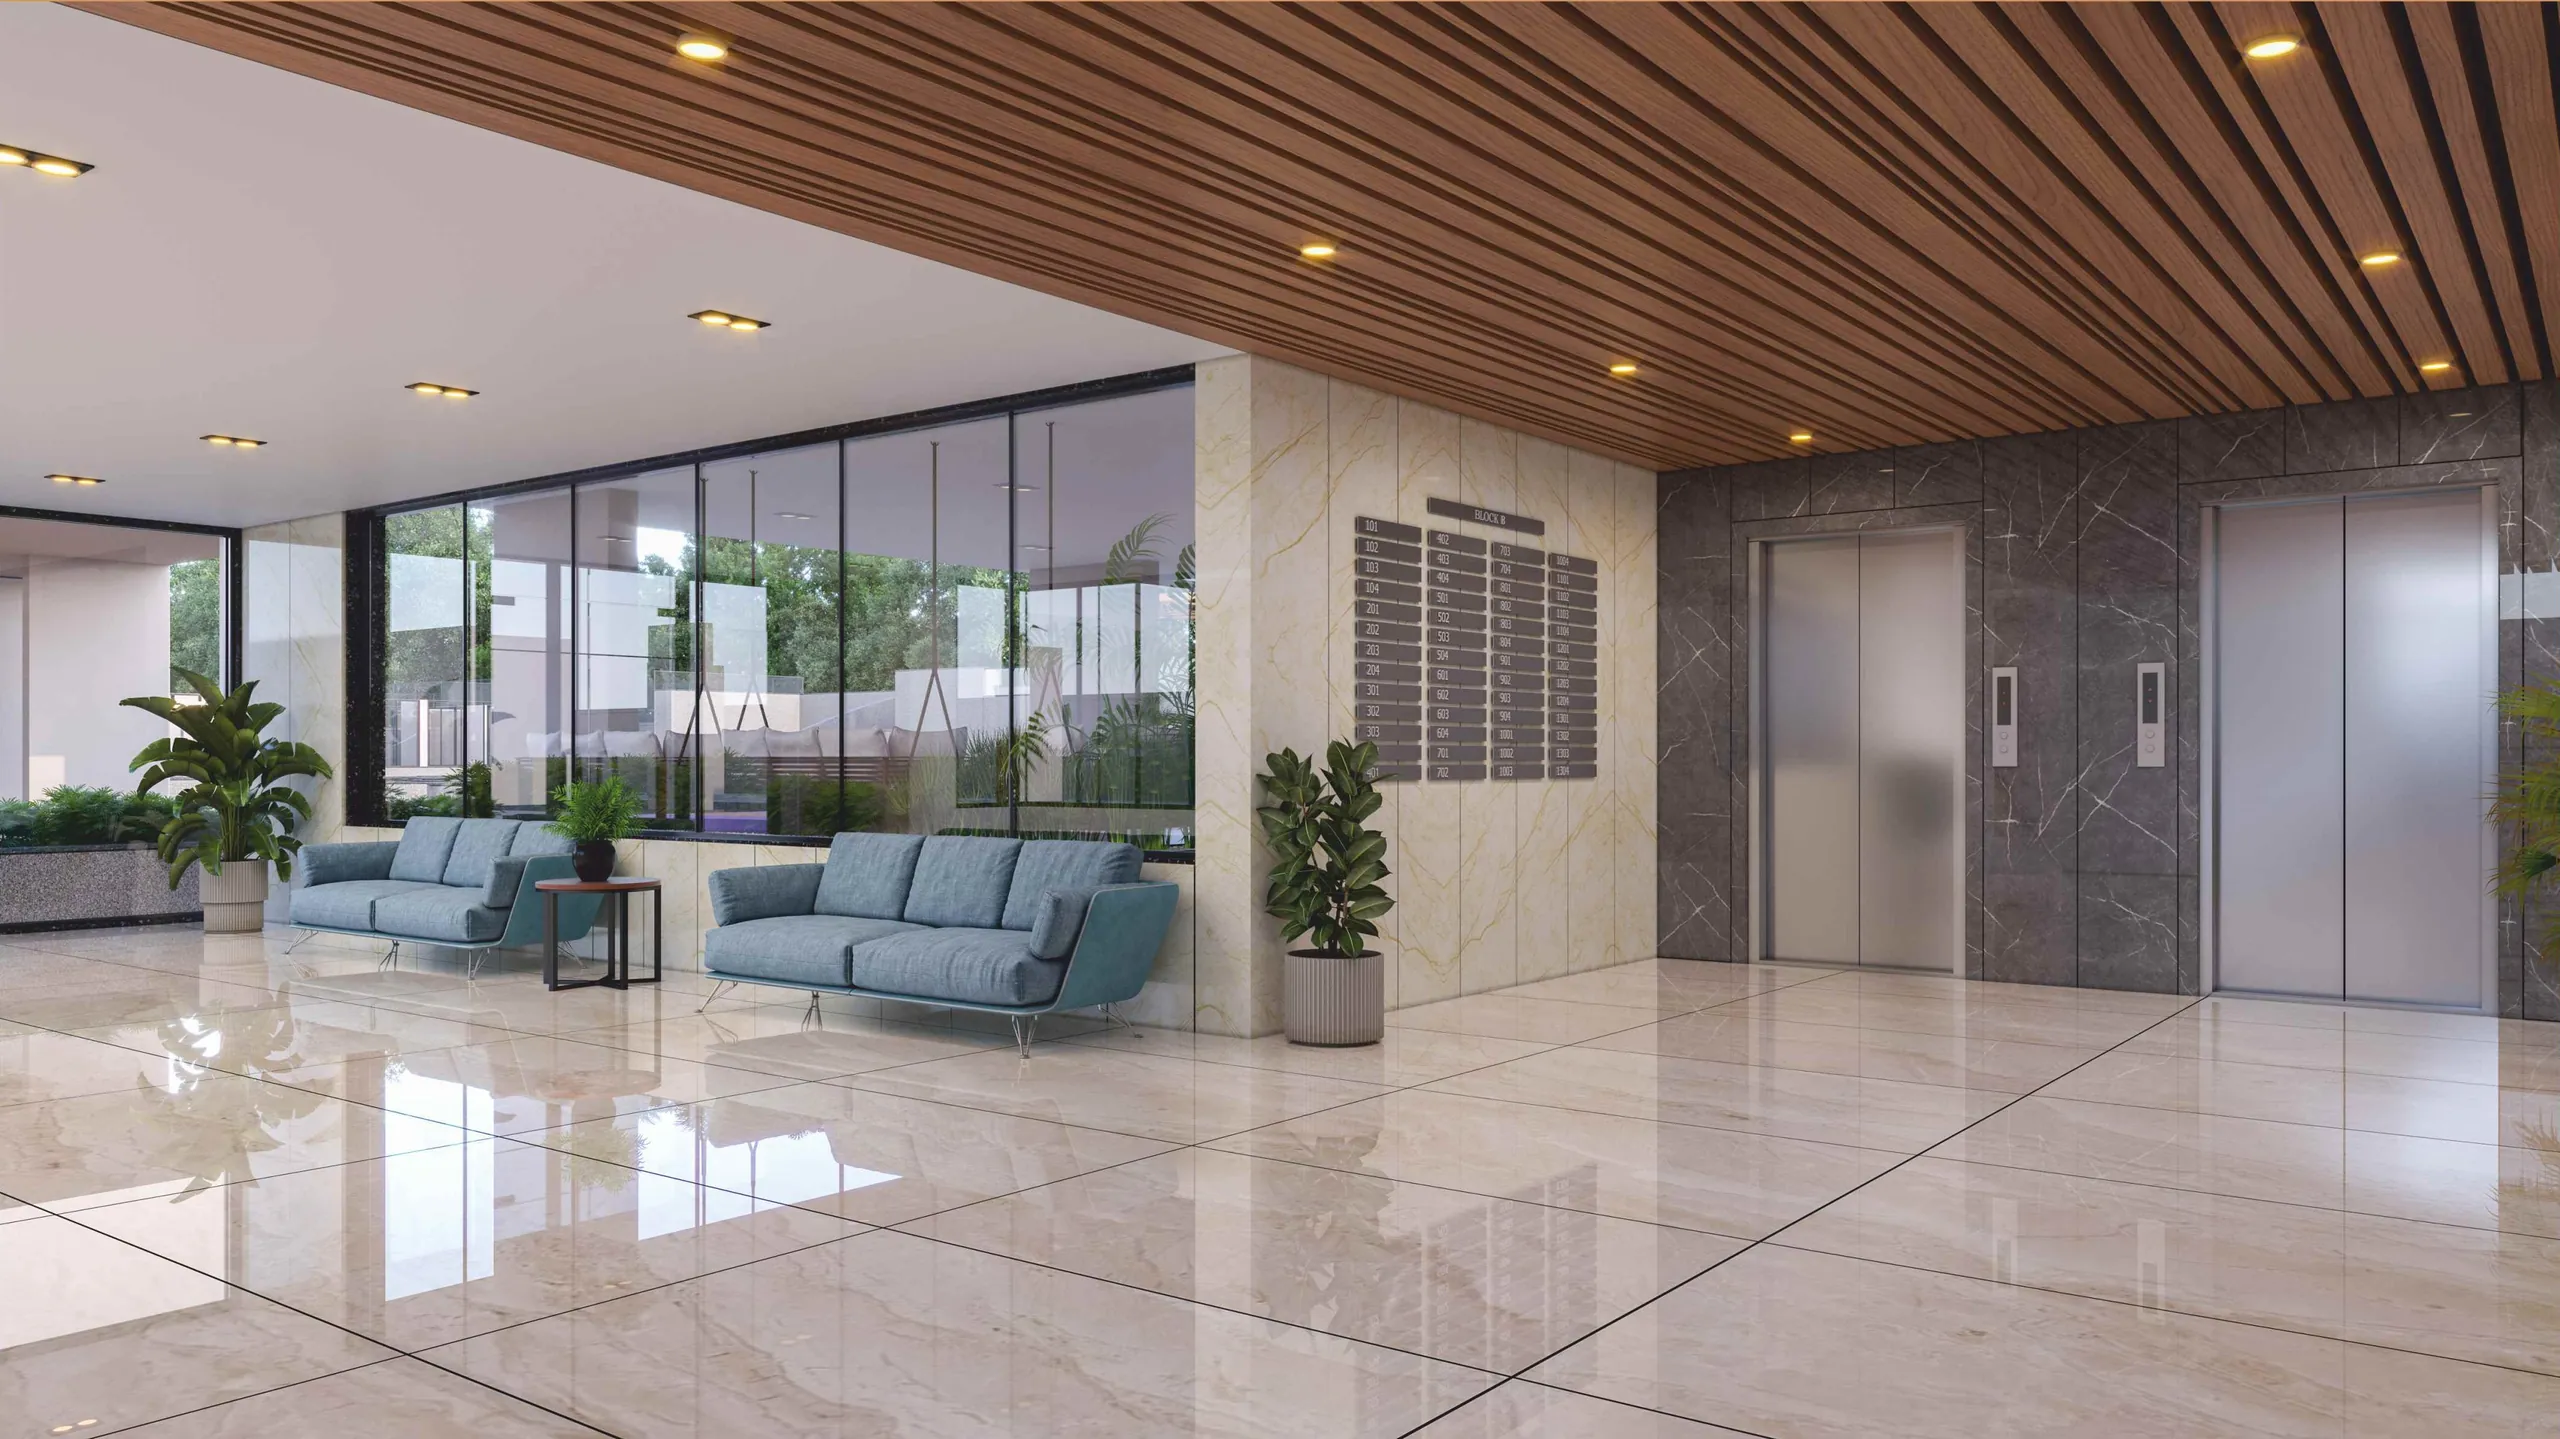
    Fab foyer
    Fab foyerDouble-height arrival with two lifts
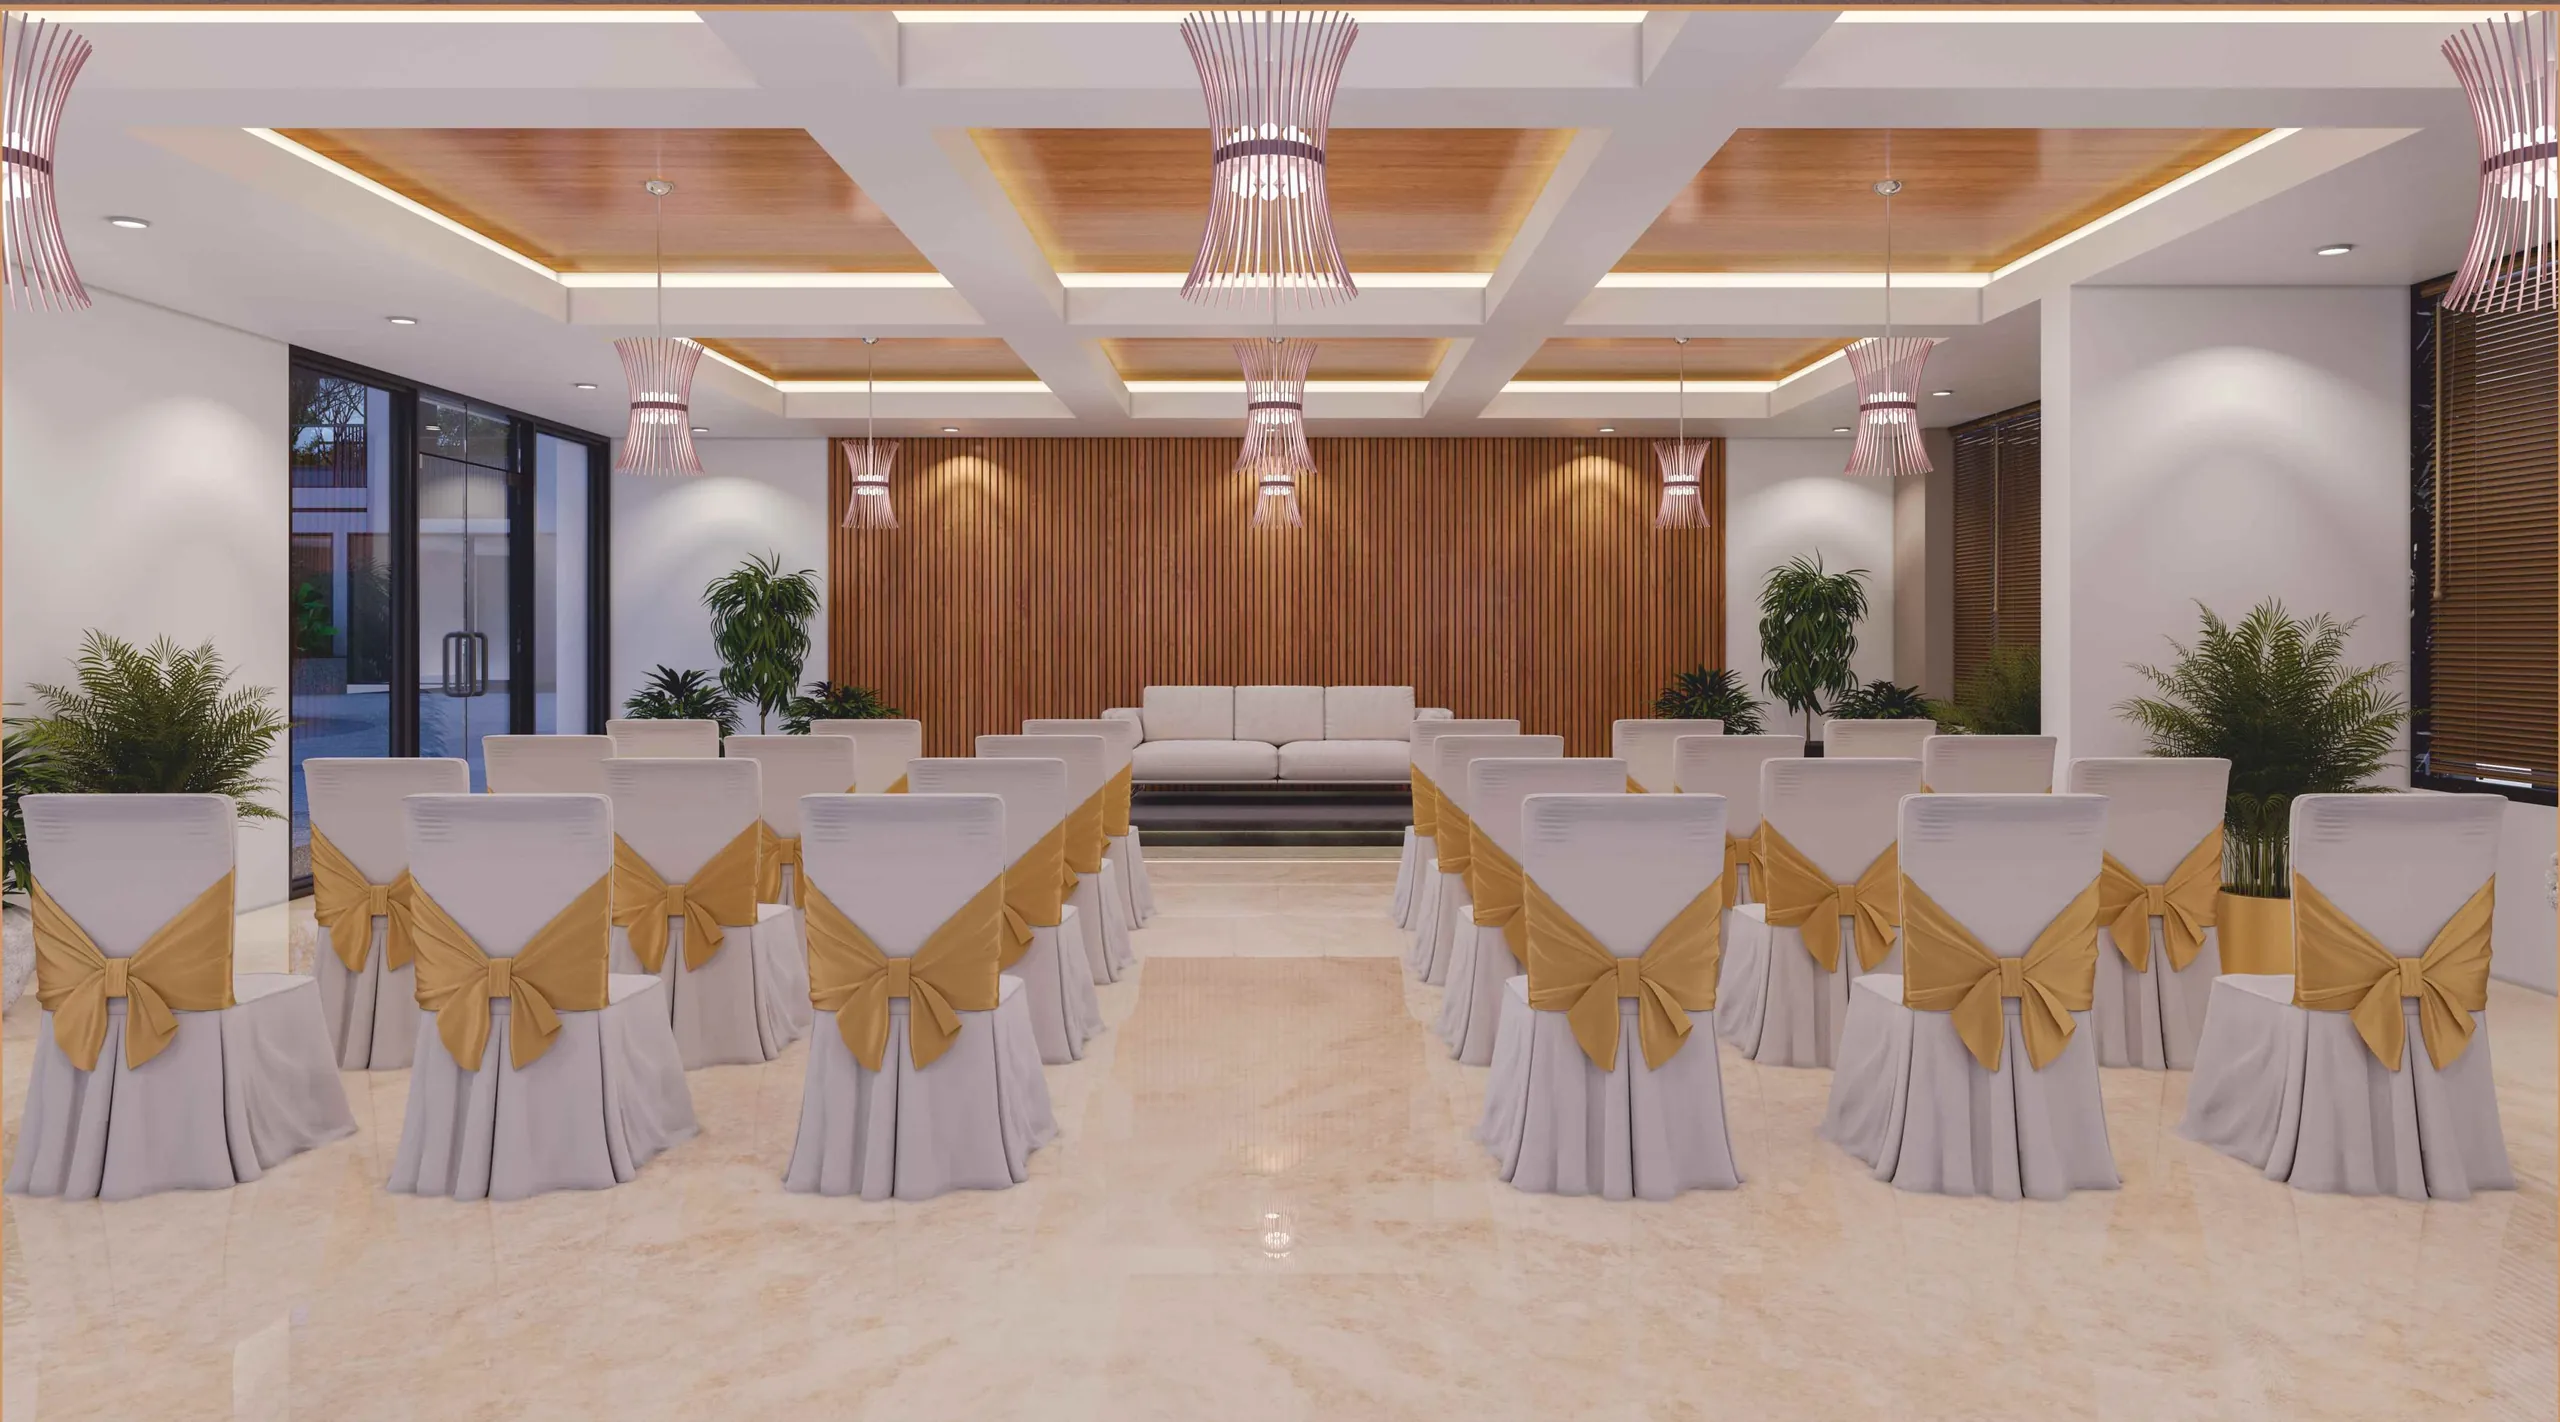
    Banquet hall
    Banquet hallCoffered ceiling, fluted feature wall
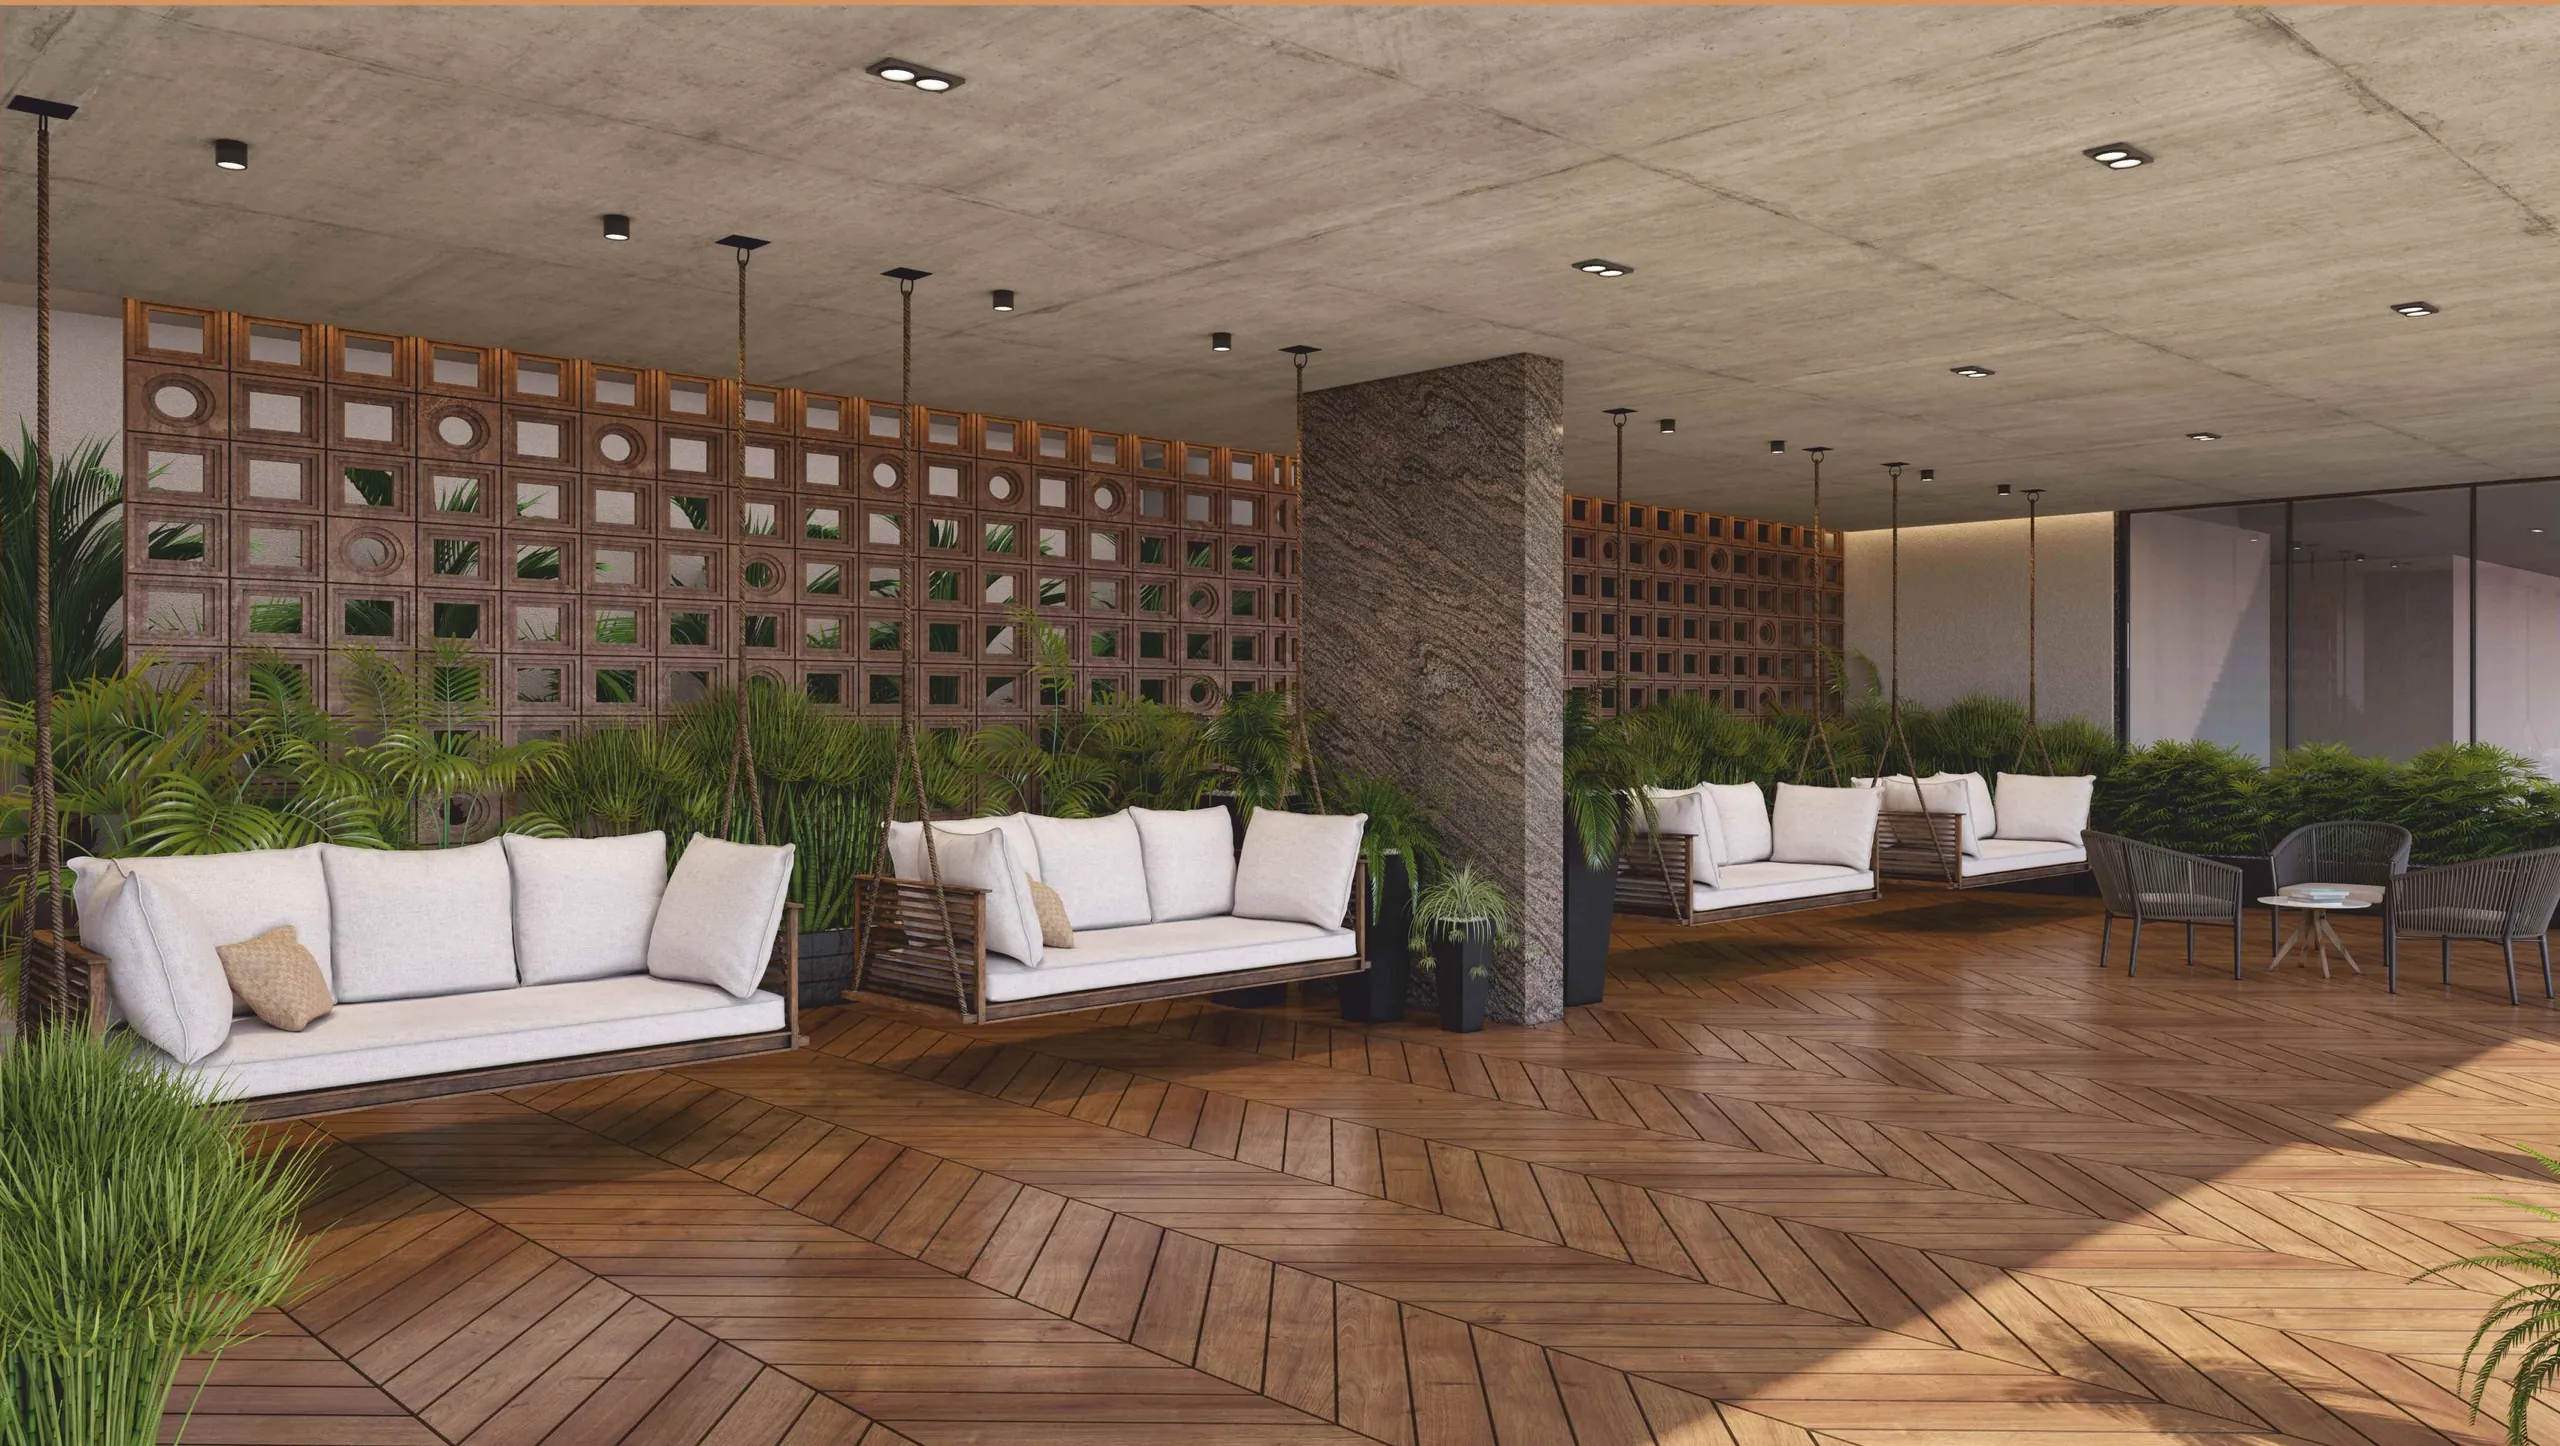
    Jhula court
    Jhula courtSwings beside a jaali screen
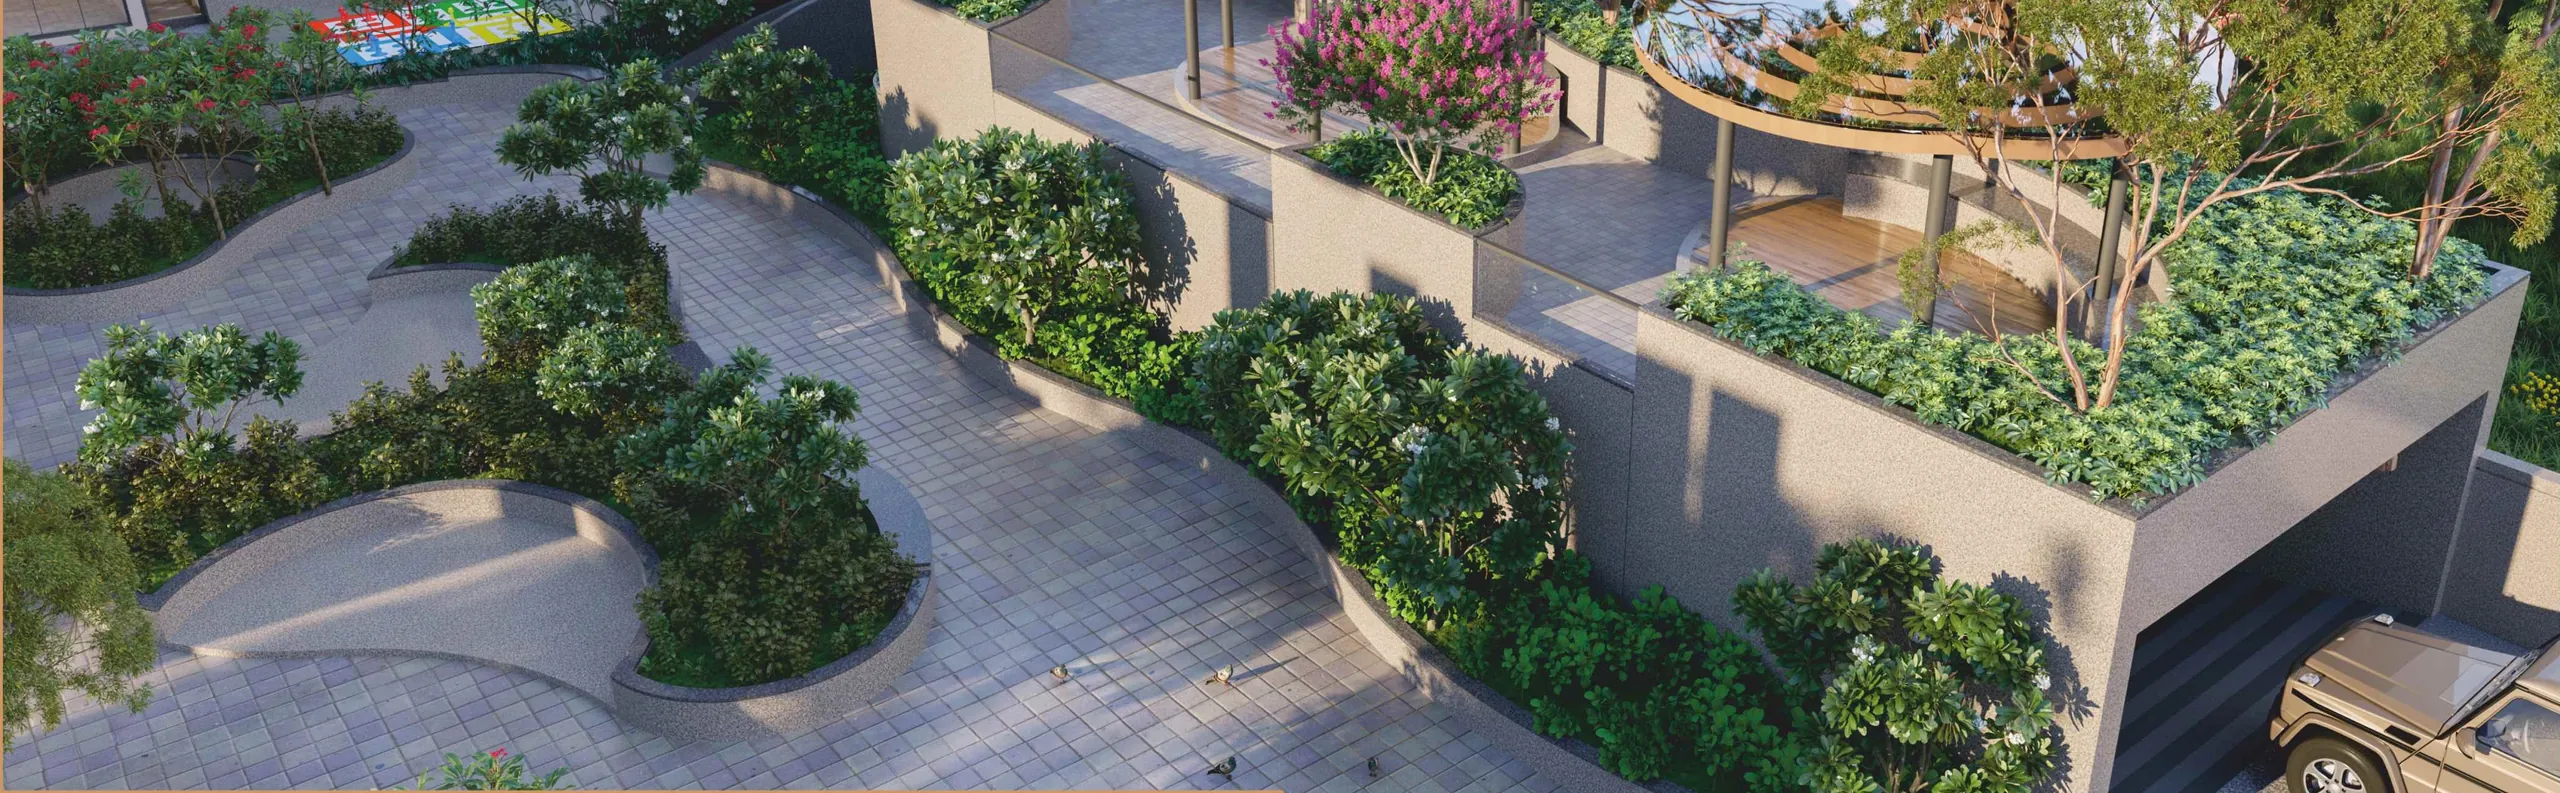
    Garden & gazebos
    Garden & gazebosWinding walks and raised seating
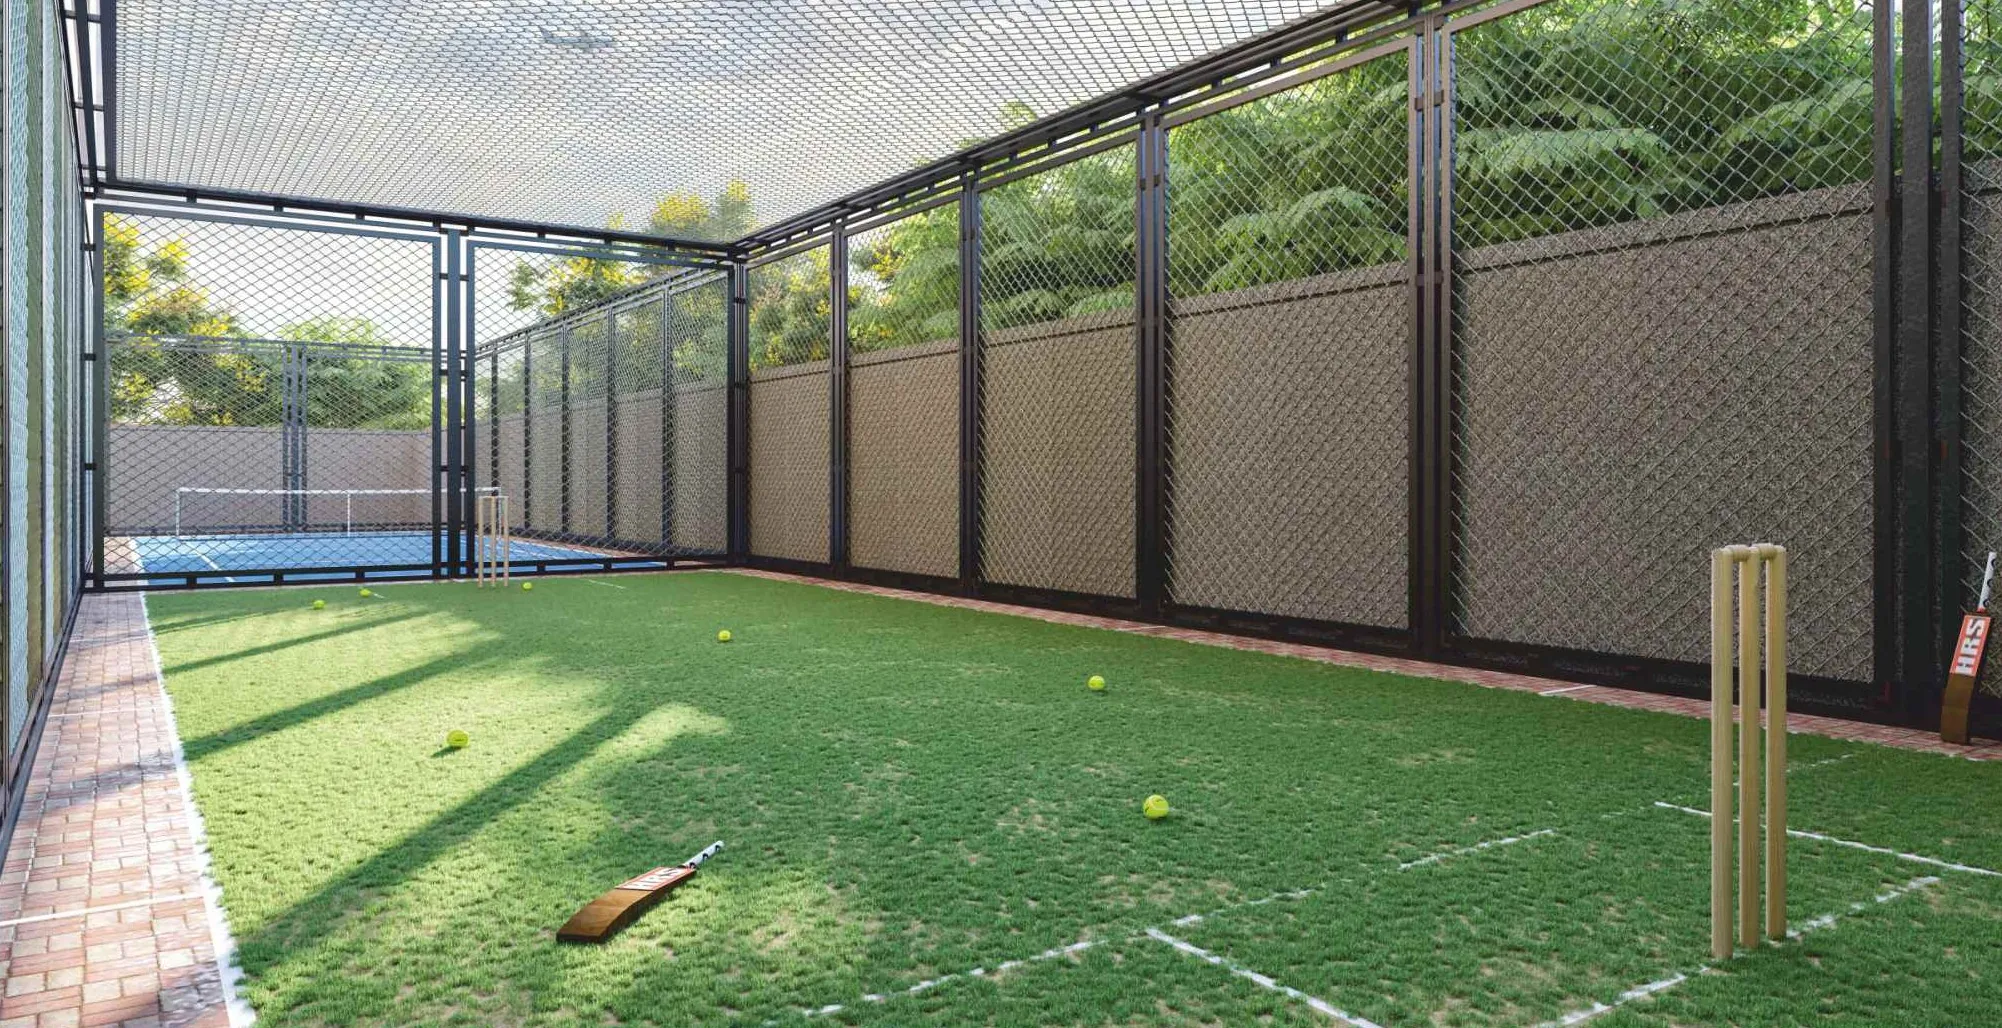
    Box cricket
    Box cricketNetted turf court
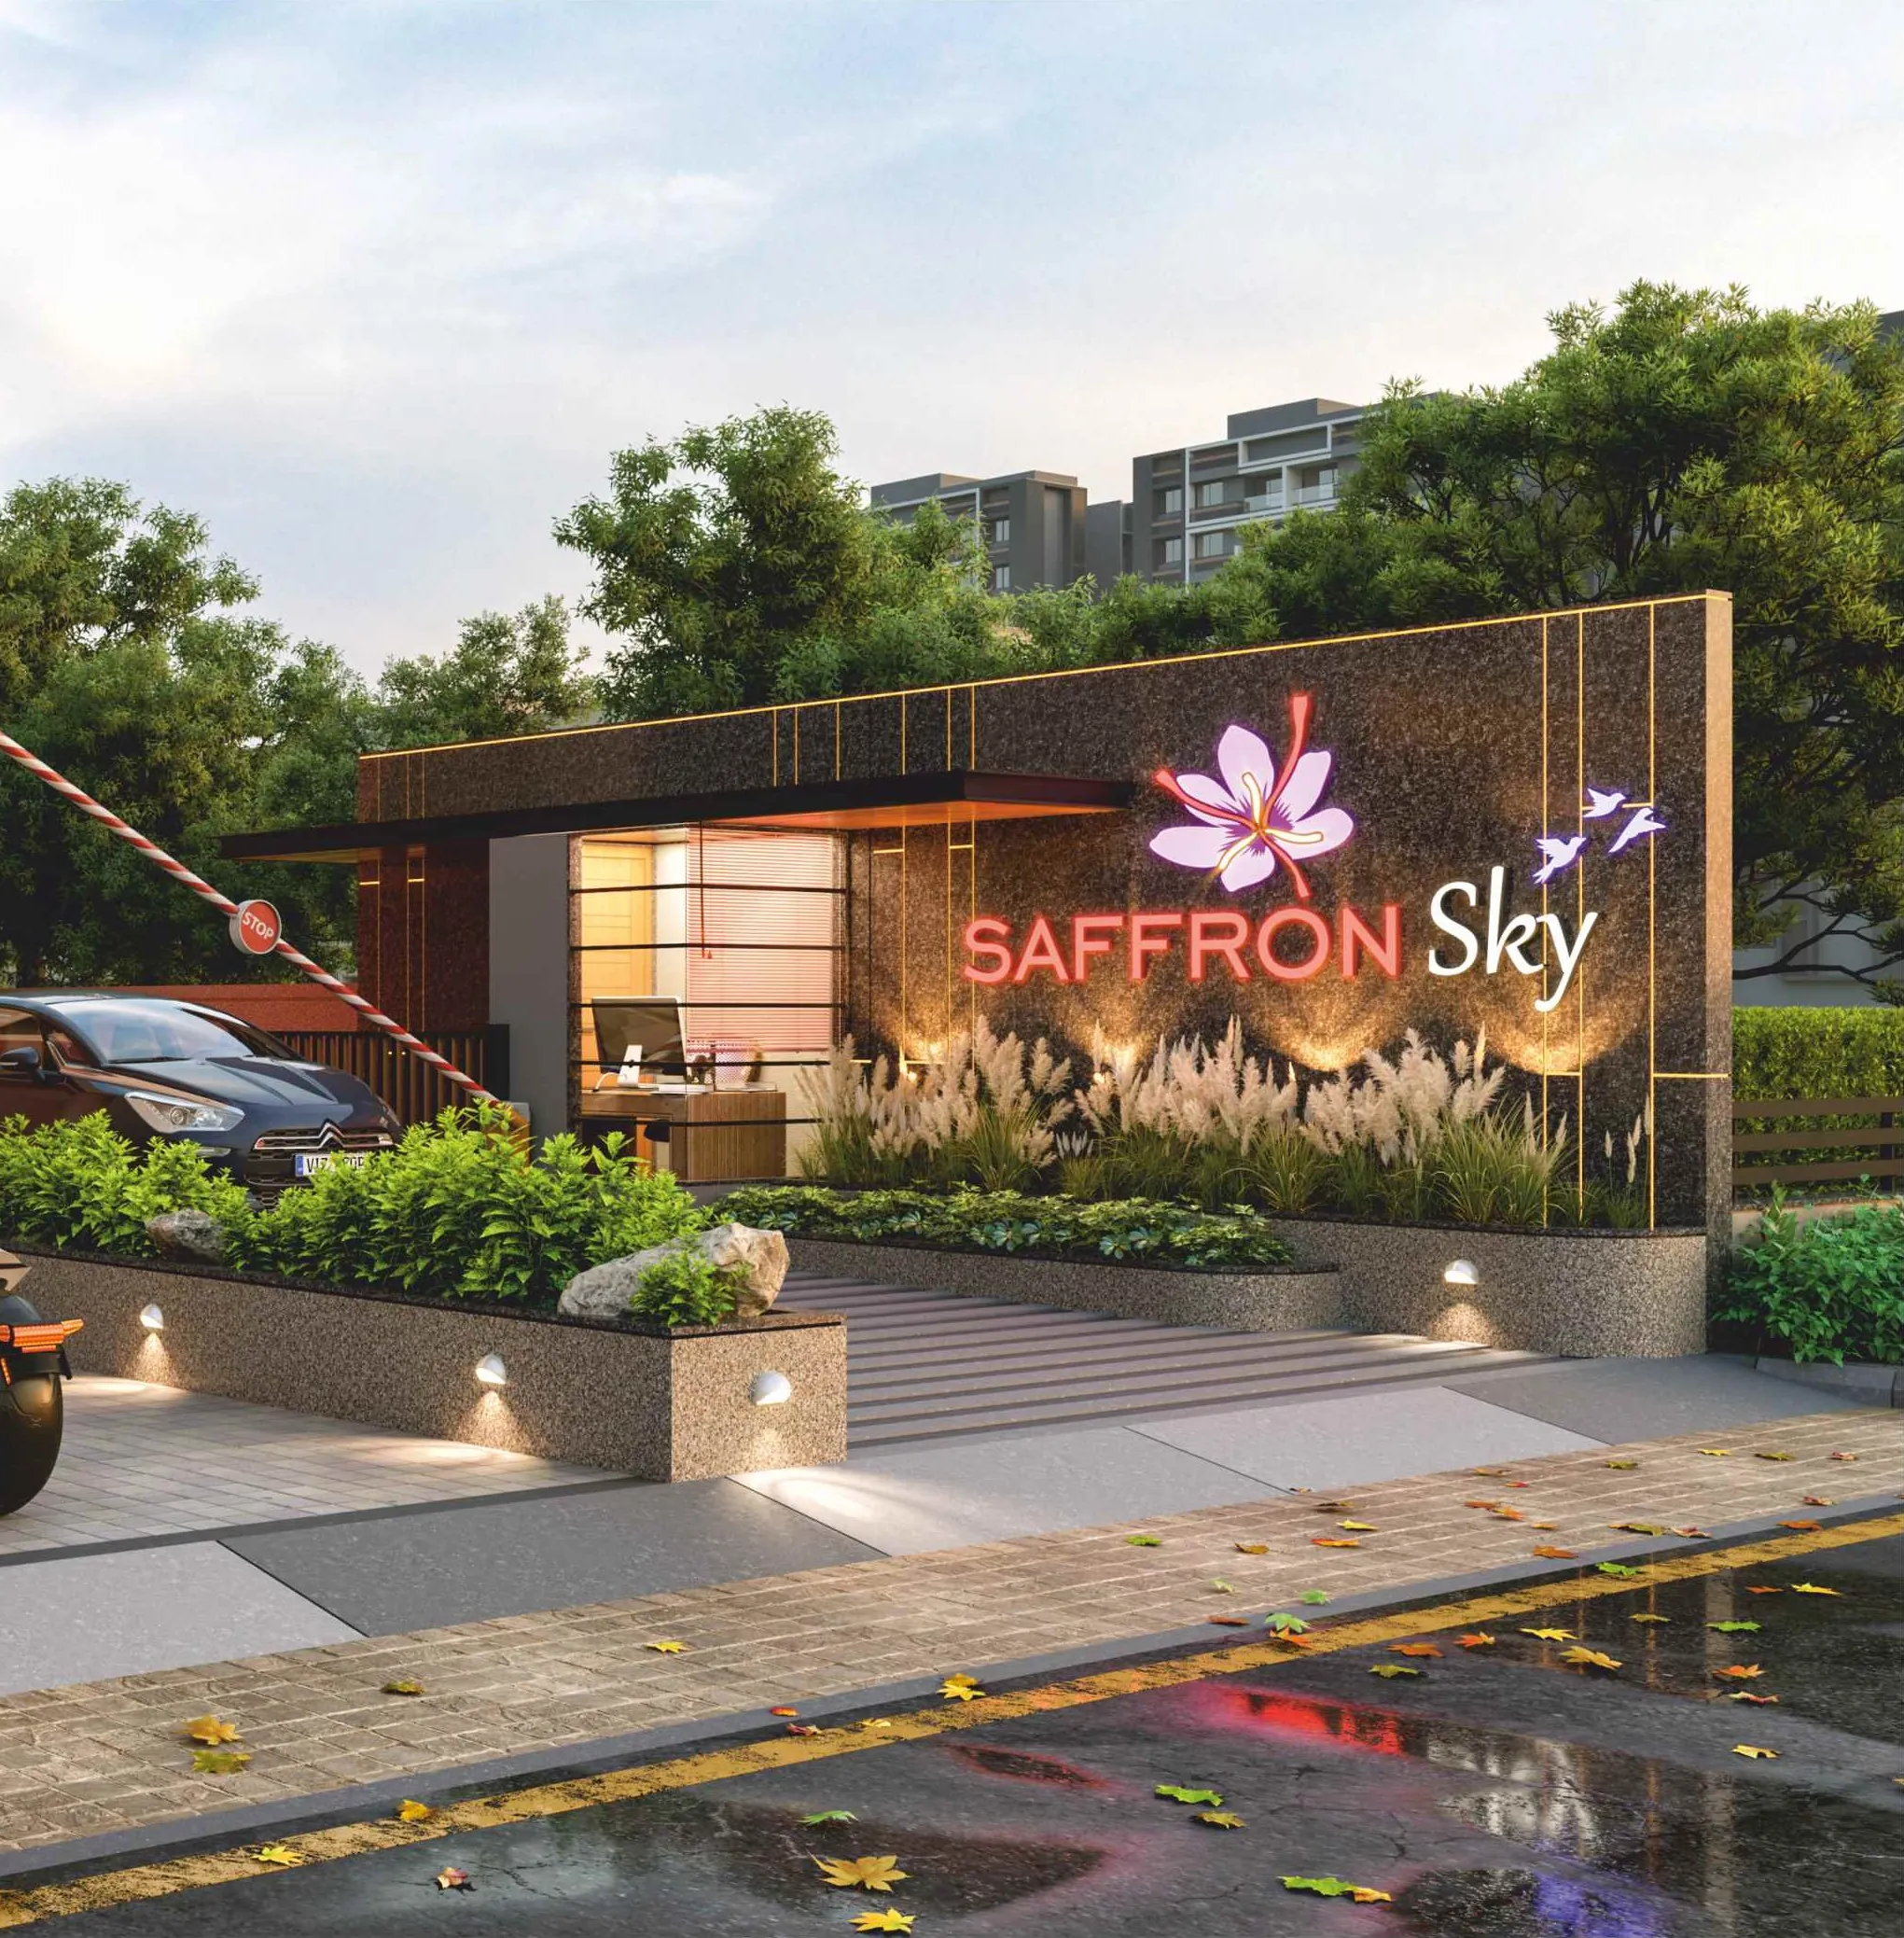
    Entrance gate
    Entrance gateLit signage and security cabin

    All images are artist’s impressions.

    Everyday comfort

    Also at Saffron Sky

    • Decorative main entrance gate
    • Allotted parking
    • Power backup for common use
    • CCTV cameras
    • Fire safety
    • Solar panels
    • Rain-water harvesting
    • Senior-citizen sitting area
    • PNG gas connection
    • Spacious foyer in every block
    • Unique lounge in each block
    Private preview

    See your home in daylight

    Visit the site at Kathwada, or ask for a walkthrough of any block and floor.