
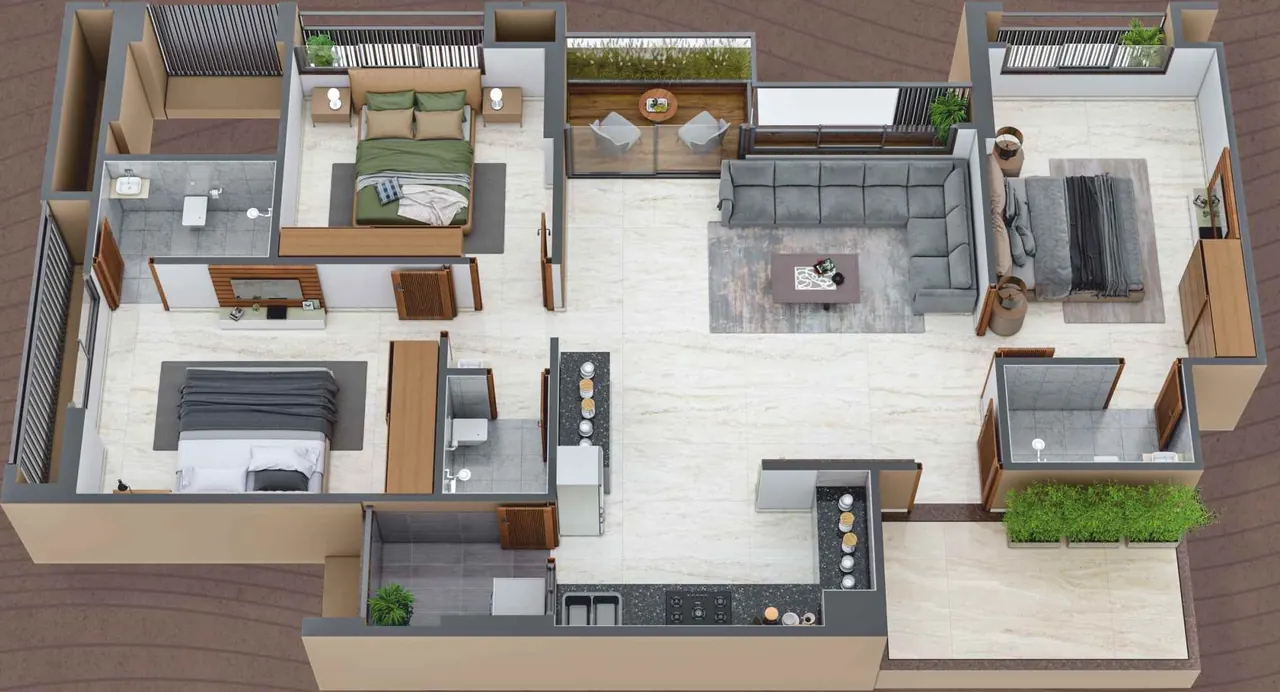
Representative 3D cutaway for this home type. Furniture is not part of the sale.
Unit plan
Dimensions are unfinished-to-unfinished, longest measure, as per the developer’s brochure.
Ground & typical floors
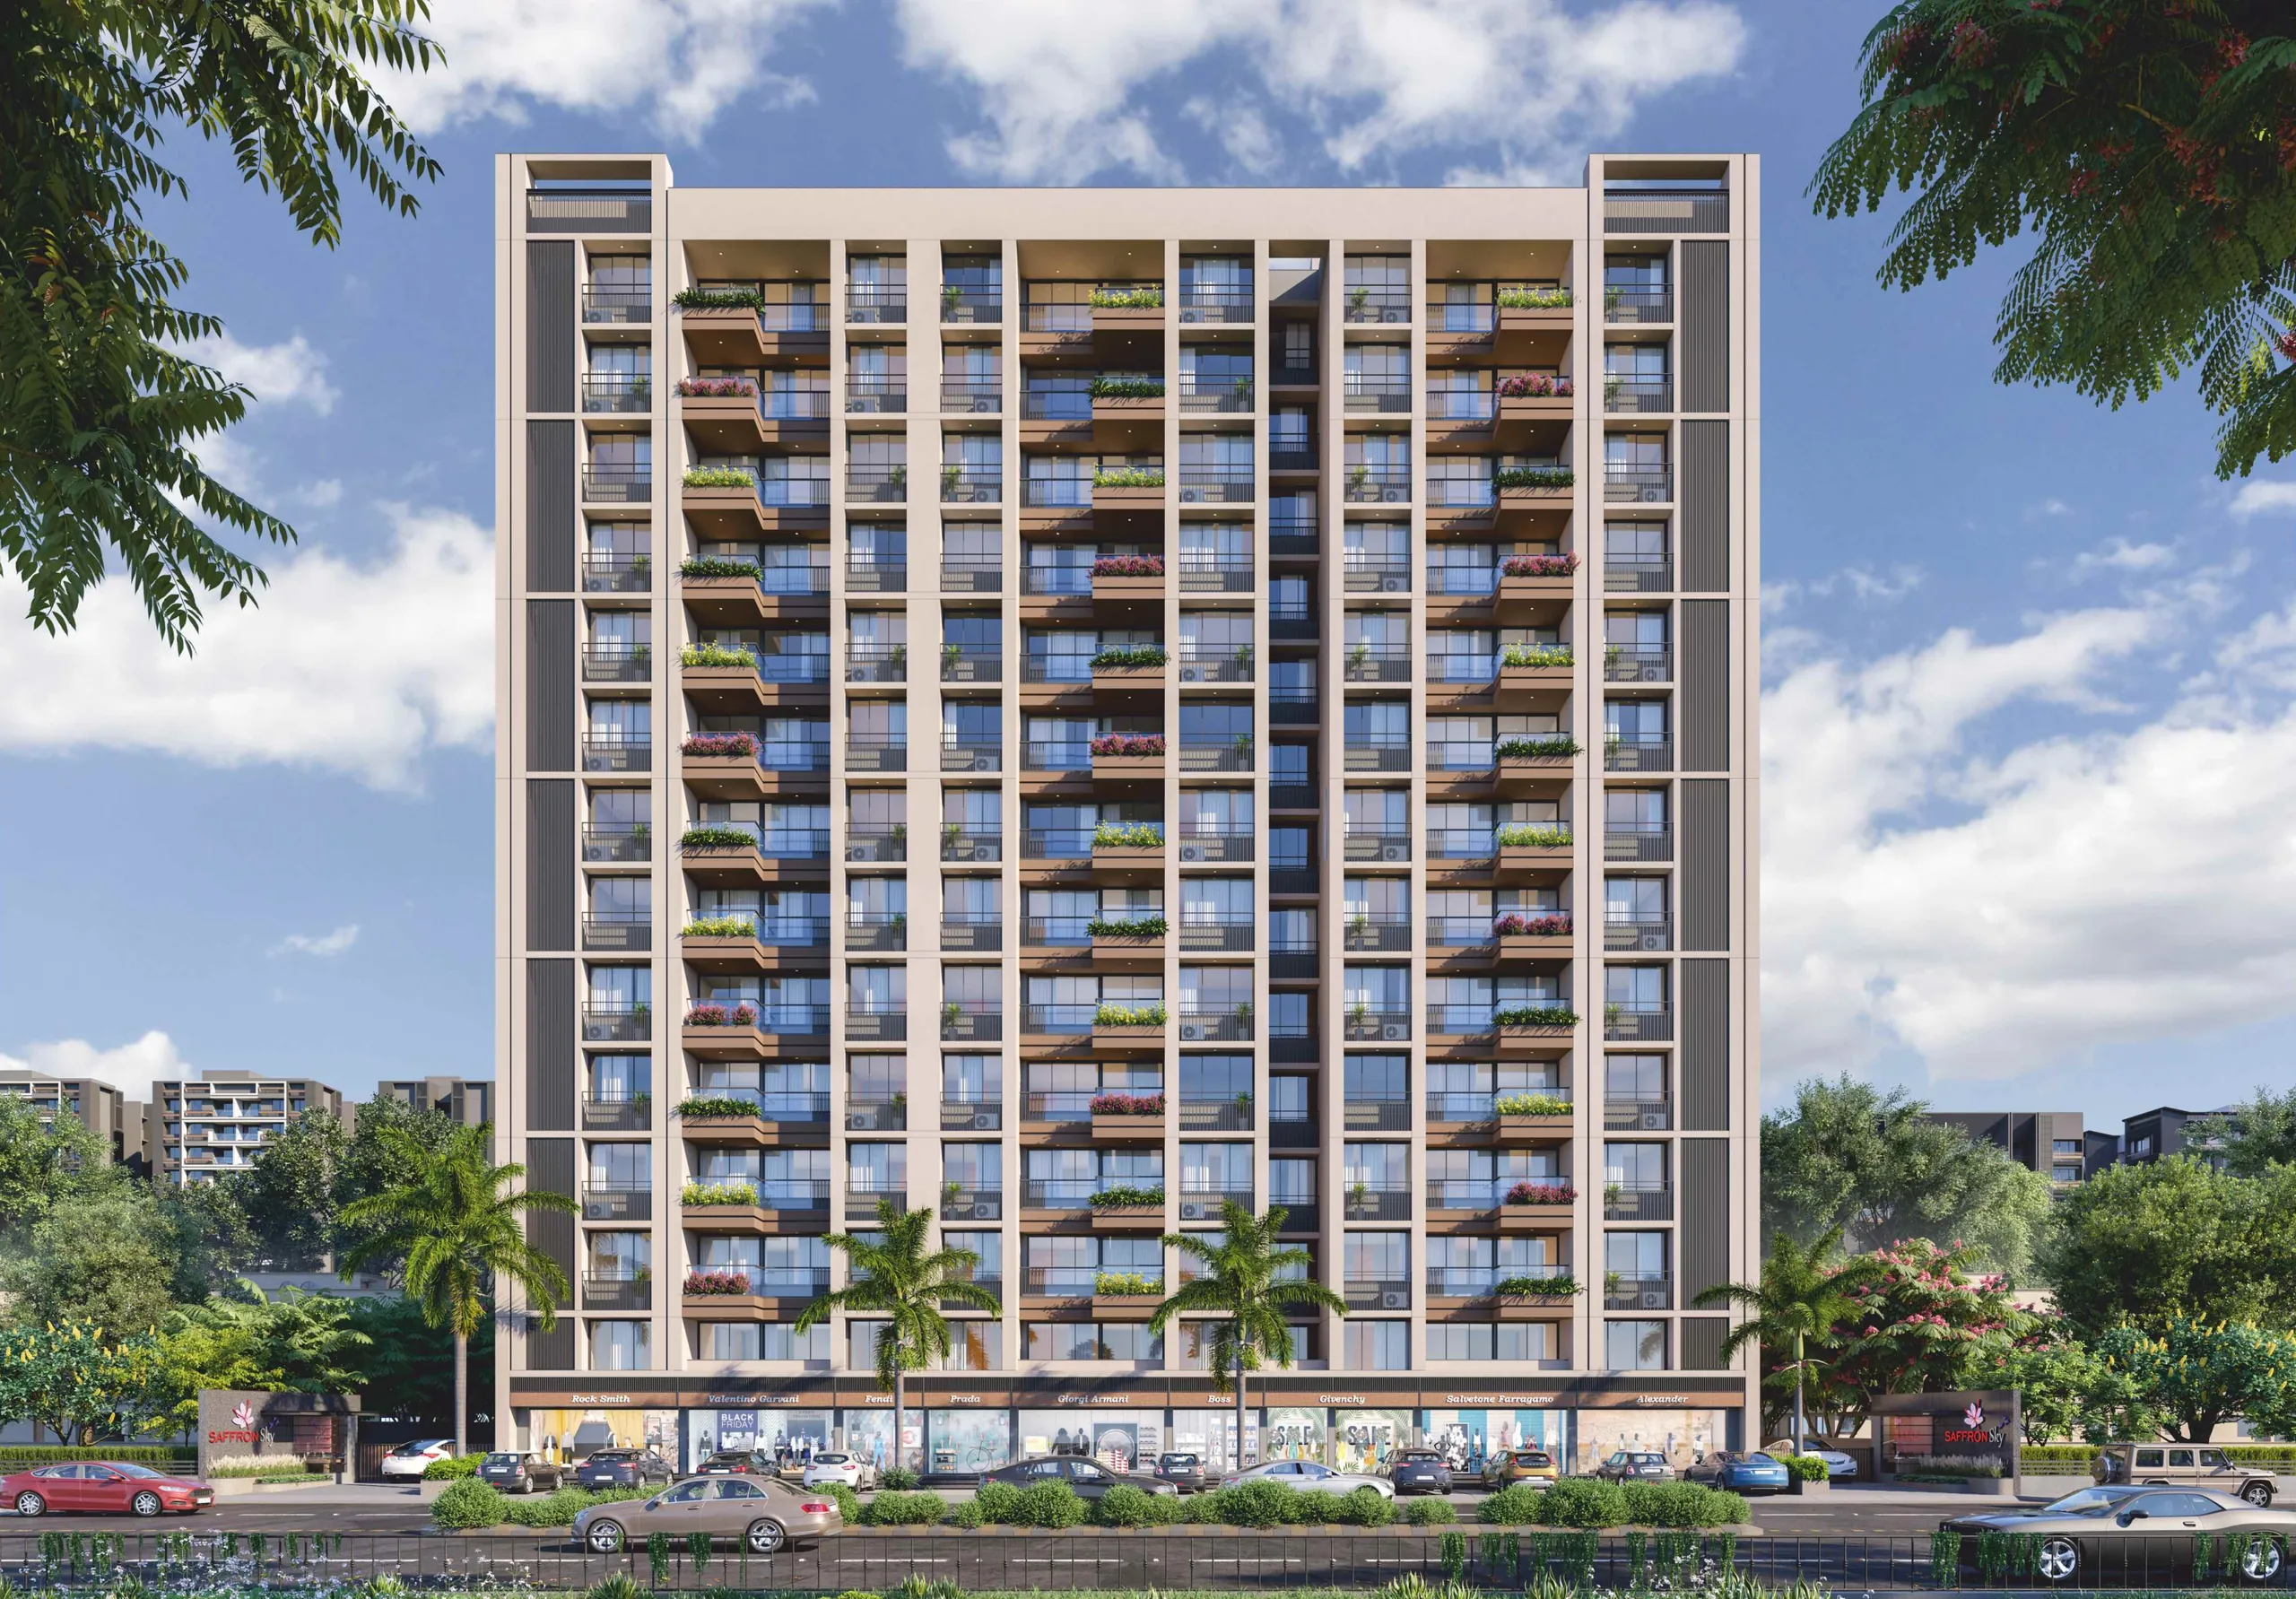
Four homes per floor in every block, two lifts per core.
Private preview
See your home in daylight
Visit the site at Kathwada, or ask for a walkthrough of any block and floor.