
The shop row, to scale
Widths drawn in proportion to each shop’s frontage. Tap a shop.
Parking
24.00 m wide T.P. road
| Shop | Frontage | Depth | Approx. carpet |
|---|---|---|---|
| Shop 1 | 18'10" | 26'4" | 496 sq ft |
| Shop 2 | 17'5" | 26'4" | 459 sq ft |
| Shop 3 | 10'4" | 26'4" | 272 sq ft |
| Shop 4 | 10'4" | 26'4" | 272 sq ft |
| Shop 5 | 17'5" | 26'4" | 459 sq ft |
| Shop 6 | 11'4" | 26'4" | 298 sq ft |
| Shop 7 | 17'8" | 19'8" | 347 sq ft |
| Shop 8 | 17'5" | 19'8" | 343 sq ft |
| Shop 9 | 18'10" | 26'4" | 496 sq ft |
Approximate area = frontage × depth from the brochure plan, for comparison only; final areas as per sanctioned plans. Each shop has its own toilet.
Visibility from the road
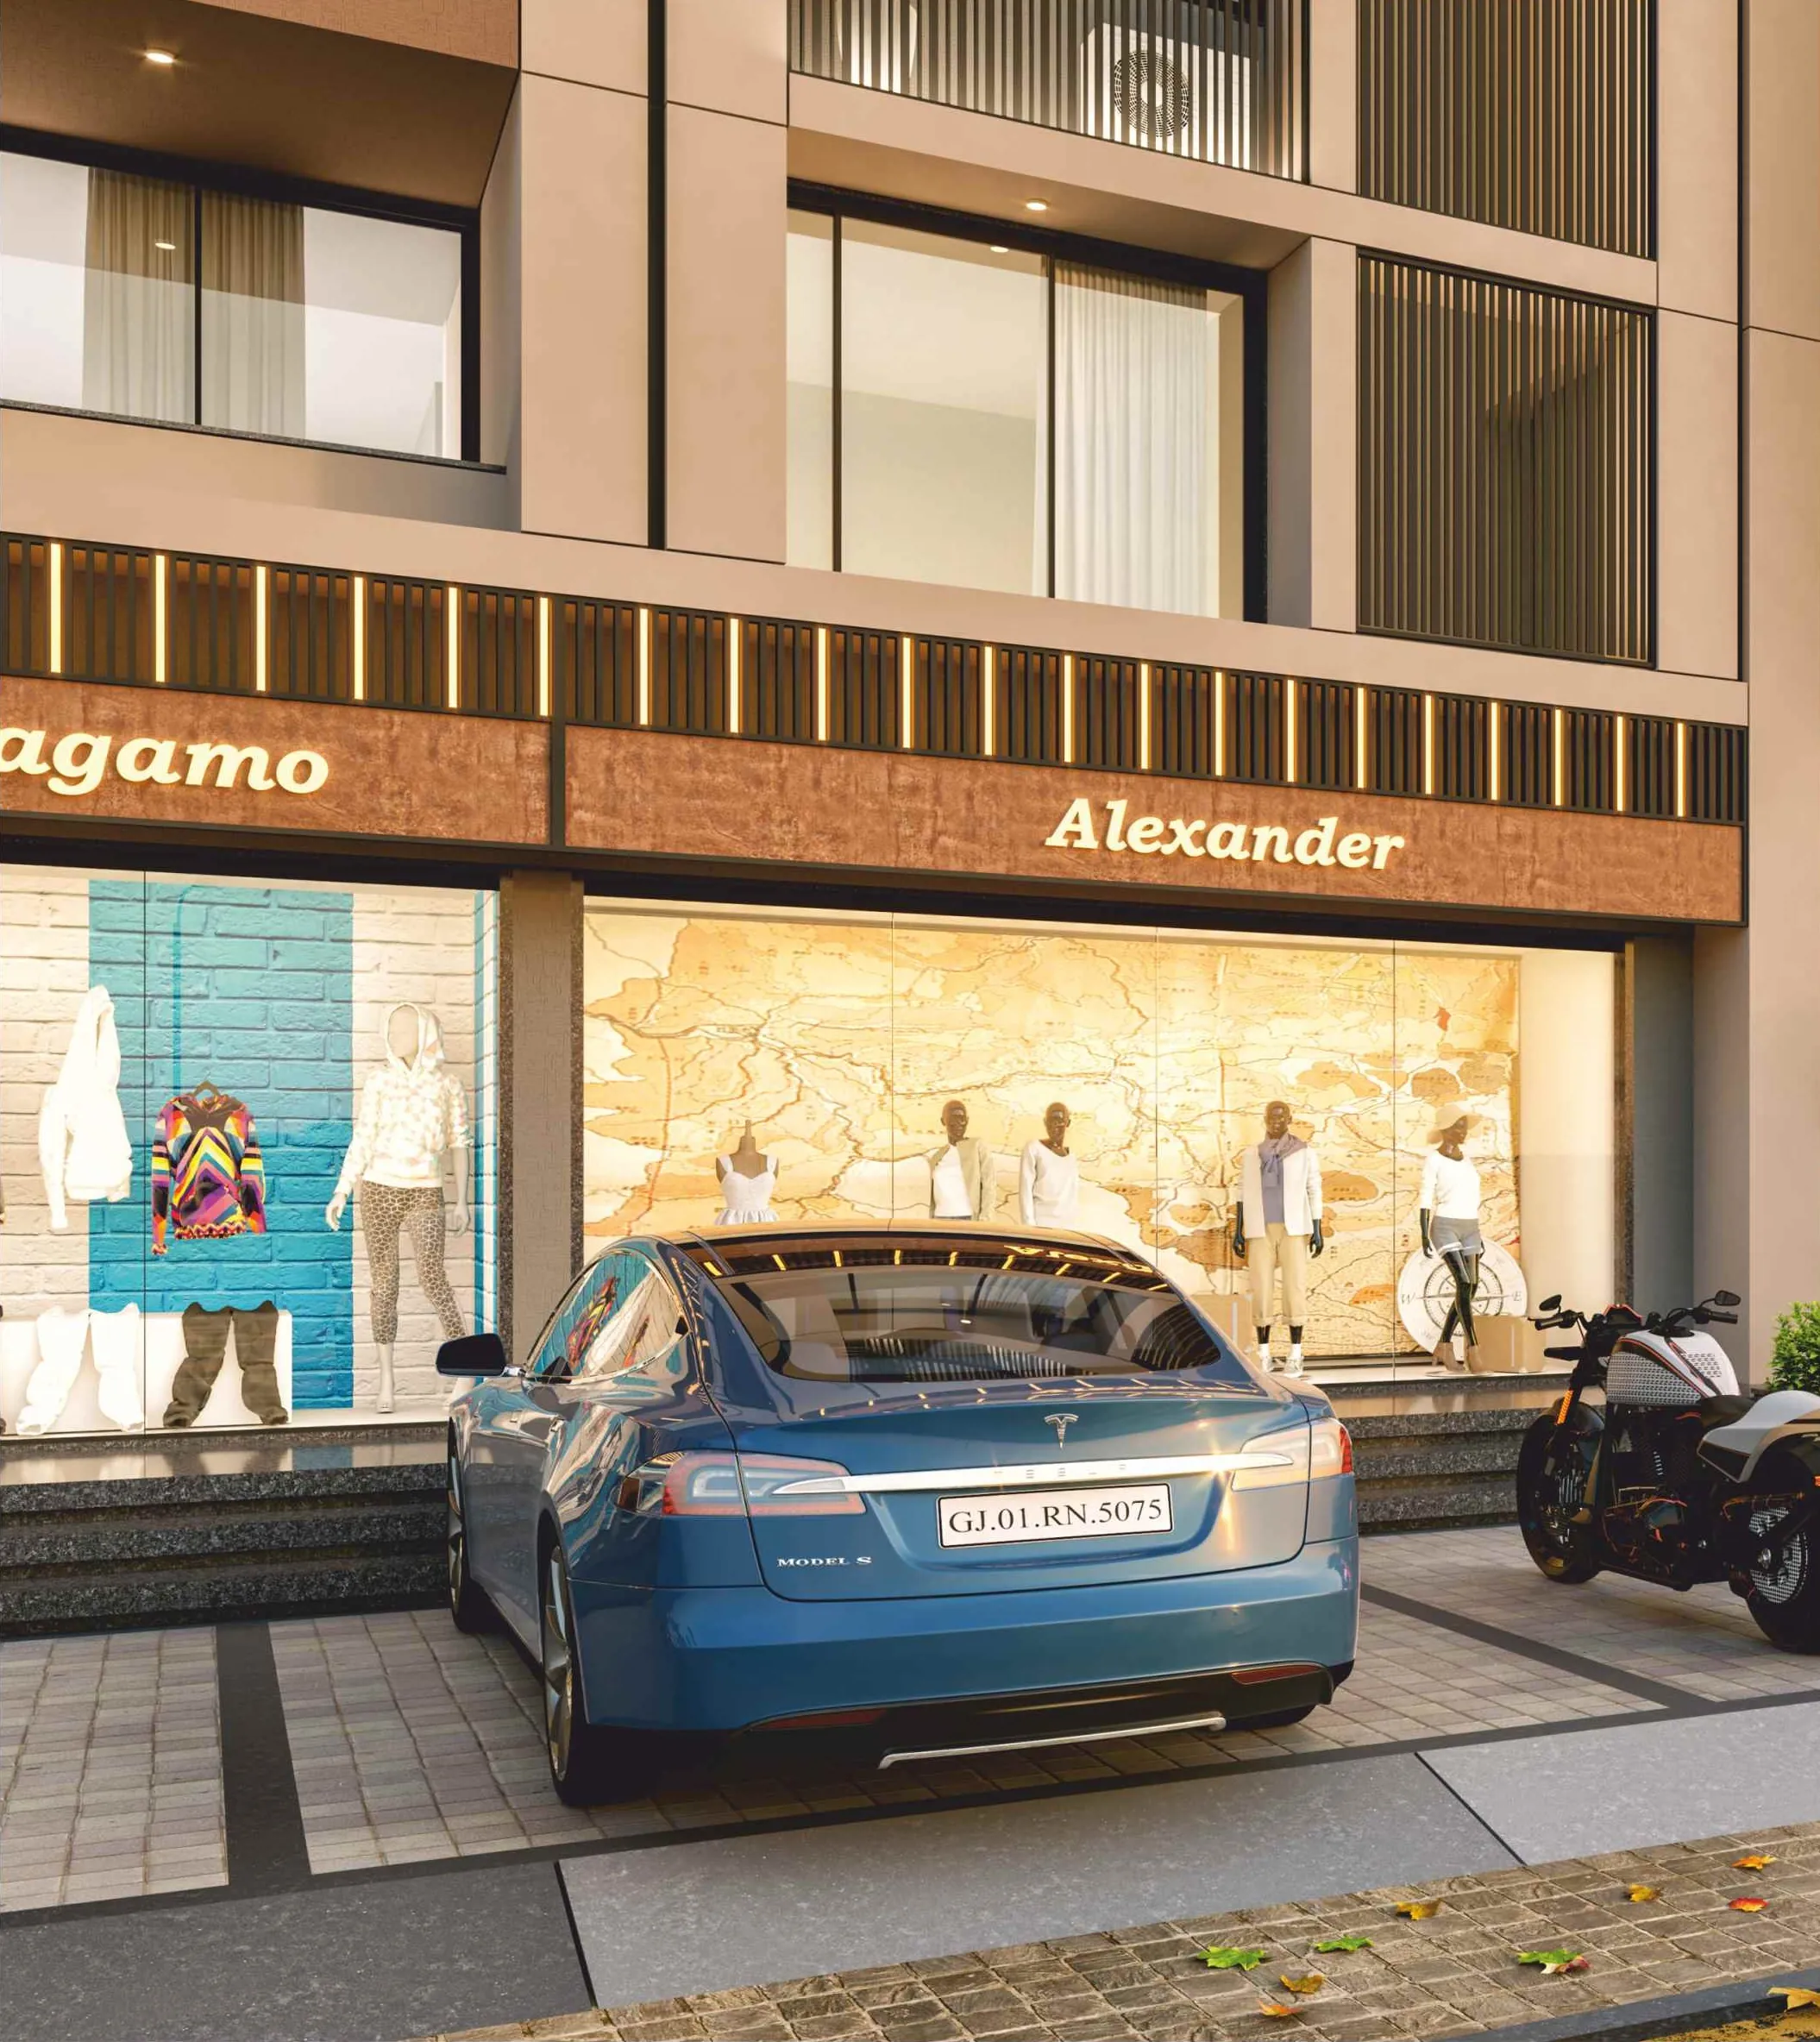
Glazed double-height shop fronts under a lit fascia, a parking apron in front and the main society gate right beside — steady footfall from the society and the T.P. road.
Enquire about a shopPrivate preview
See your home in daylight
Visit the site at Kathwada, or ask for a walkthrough of any block and floor.